


Basic Information
- MLS # B26068265
- Type Single Family Residence
- Status Active
- Subdivision/Complex Coral Ridge Galt Add No 1
- Year Built 1955
- Total Sqft 11,000
- Date Listed 08/25/2026
- Days on Market 58
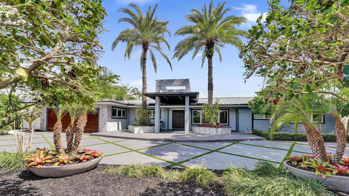
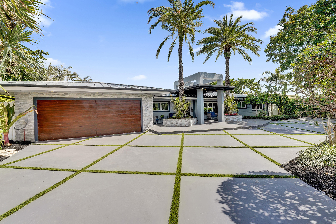
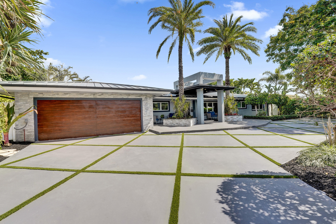
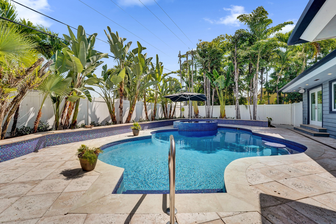
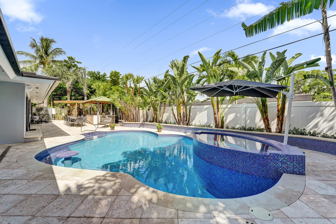
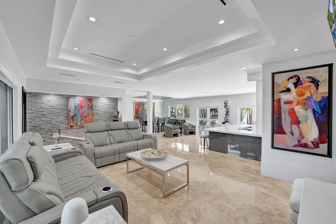
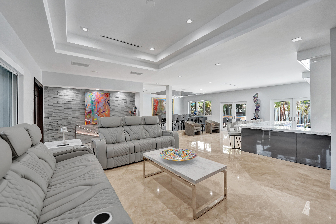
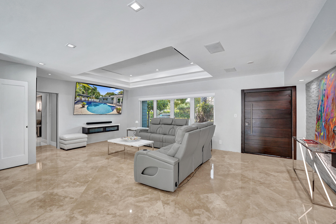
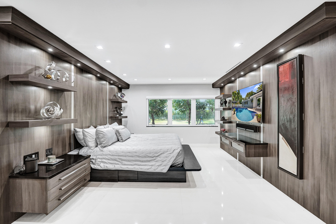
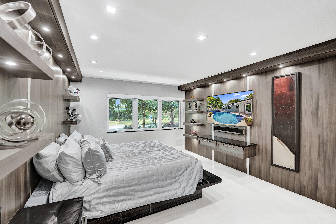
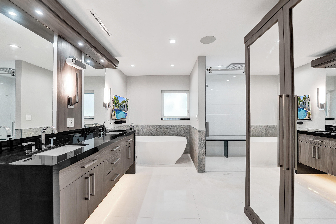
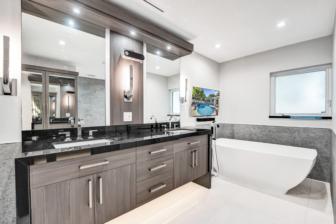
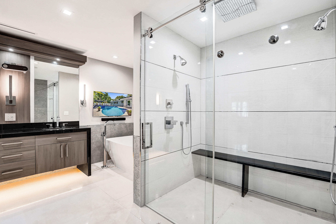
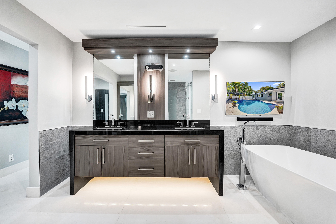
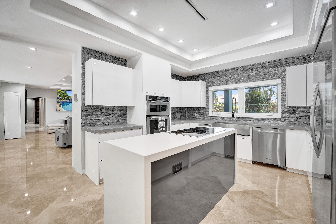
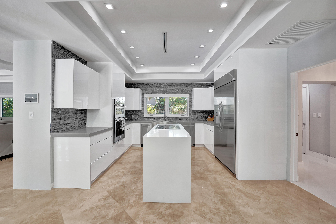
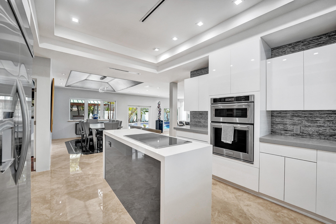
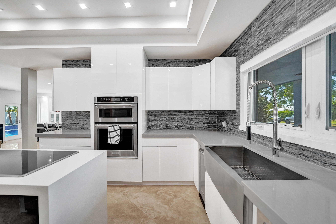
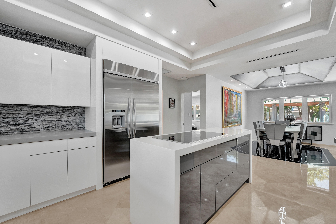
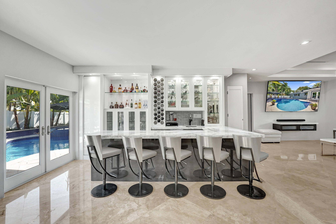
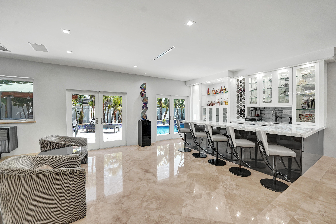
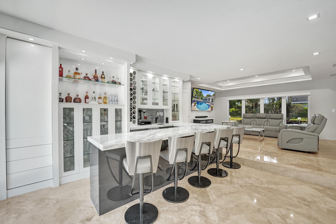
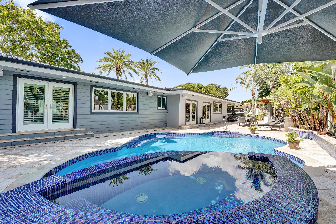
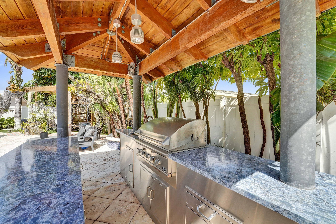
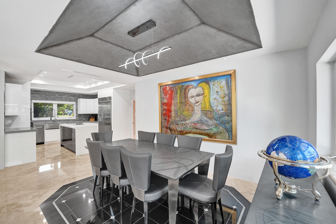
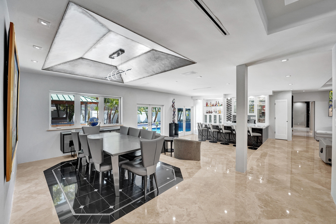
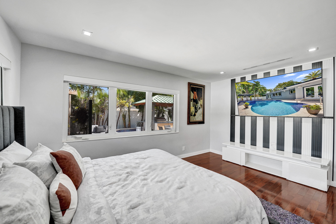
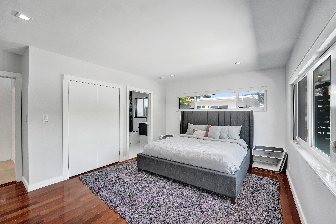
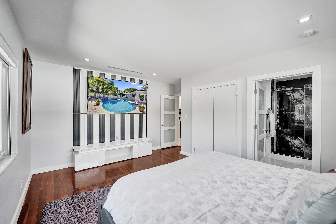
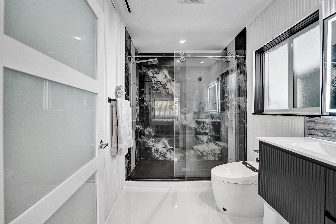
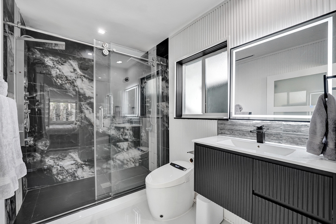
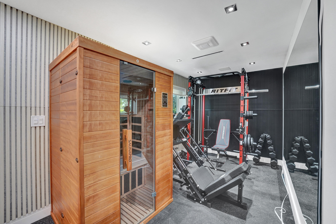
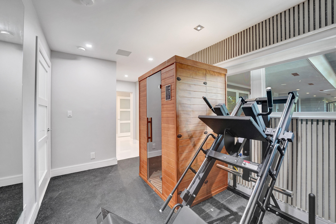
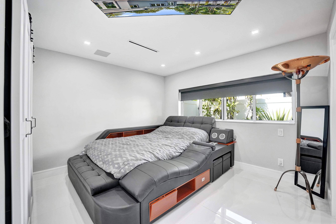
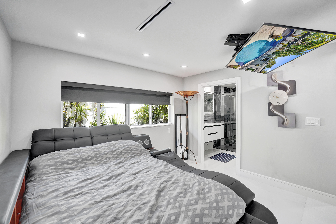
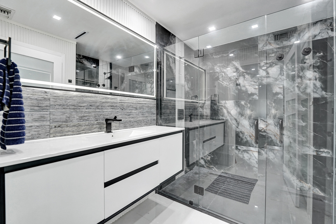
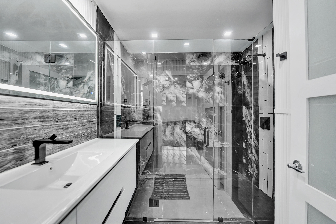
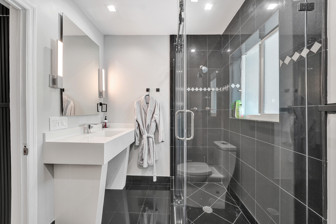
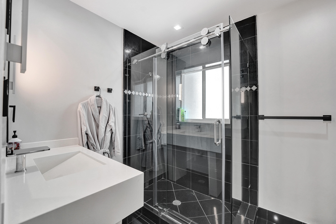
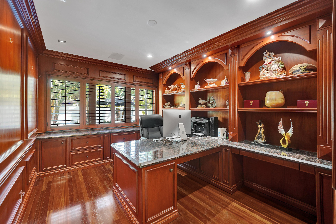
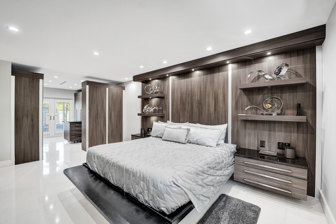
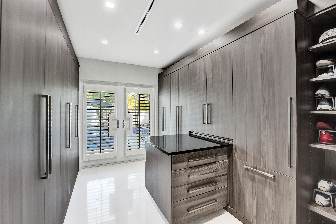
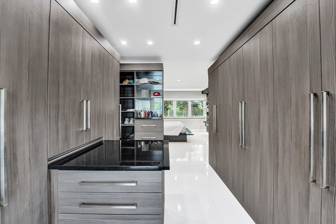
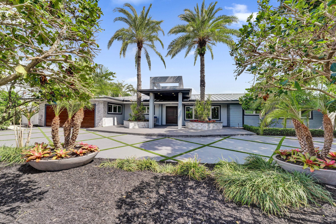
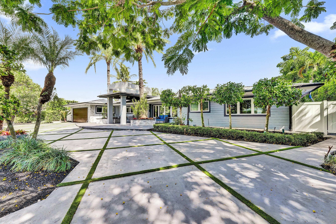
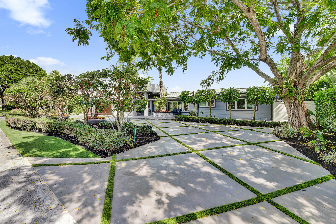
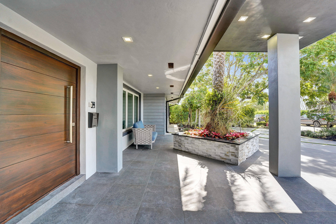
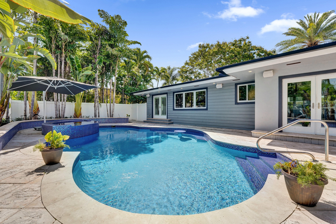
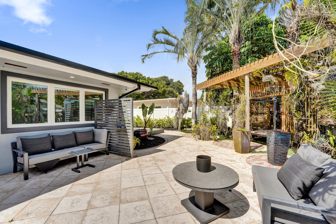
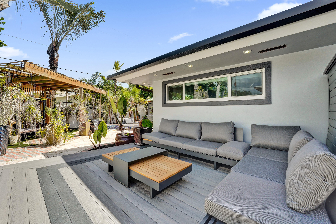
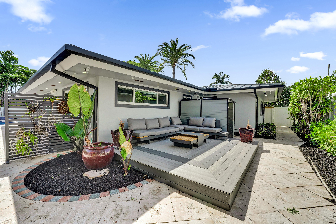
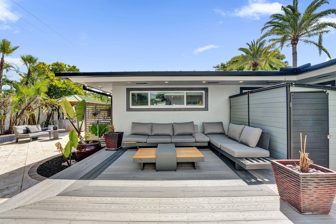
No expense spared in this tastefully updated and reimagined residence, with all the bells and whistles for modern luxury living. An impressive Porte cochere entrance and extended front patio set the tone for head-turning curb appeal on an oversized lot built for entertaining indoors and out. The pool area is a showstopper, resort-style with a designer heated pool and spa, coral paver sundeck, and a summer kitchen/gazebo built-in grill and marble counters. This high-end renovation continues inside with a modern kitchen featuring a large island, quartz counters. Spacious primary suite with its own dedicated office/den. The primary bathroom is a luxurious, spa-inspired retreat with a large dressing room and built-in closet system. Polished marble and limestone flooring flows throughout. Premium extras include Control4 smart home automation, a whole-house 40kw generator, and whole-house water filtration. Located in the sought-after Bayview school district. See attachments for a full feature list on this magnificent property. "AI-enhanced twilight image; original photo digitally modified."
Amenities
- Pool
Exterior Features
- Waterfront No
- Parking Spaces 0
- Pool Yes
- View Pool
- Construction Type C B S Concrete Block Structure, Block, Other
- Parking Description Circular Driveway
- Roof Description Metal
- Style Single Family Residence
Interior Features
- Adjusted Sqft 2,938Sq.Ft
- Cooling Description Central Air, Electric
- Equipment Appliances Built In Oven, Dryer, Dishwasher, Disposal, Ice Maker, Microwave, Refrigerator, Water Softener Owned, Self Cleaning Oven, Water Softener, Trash Compactor, Washer
- Floor Description Hardwood, Marble, Wood
- Heating Description Central, Electric
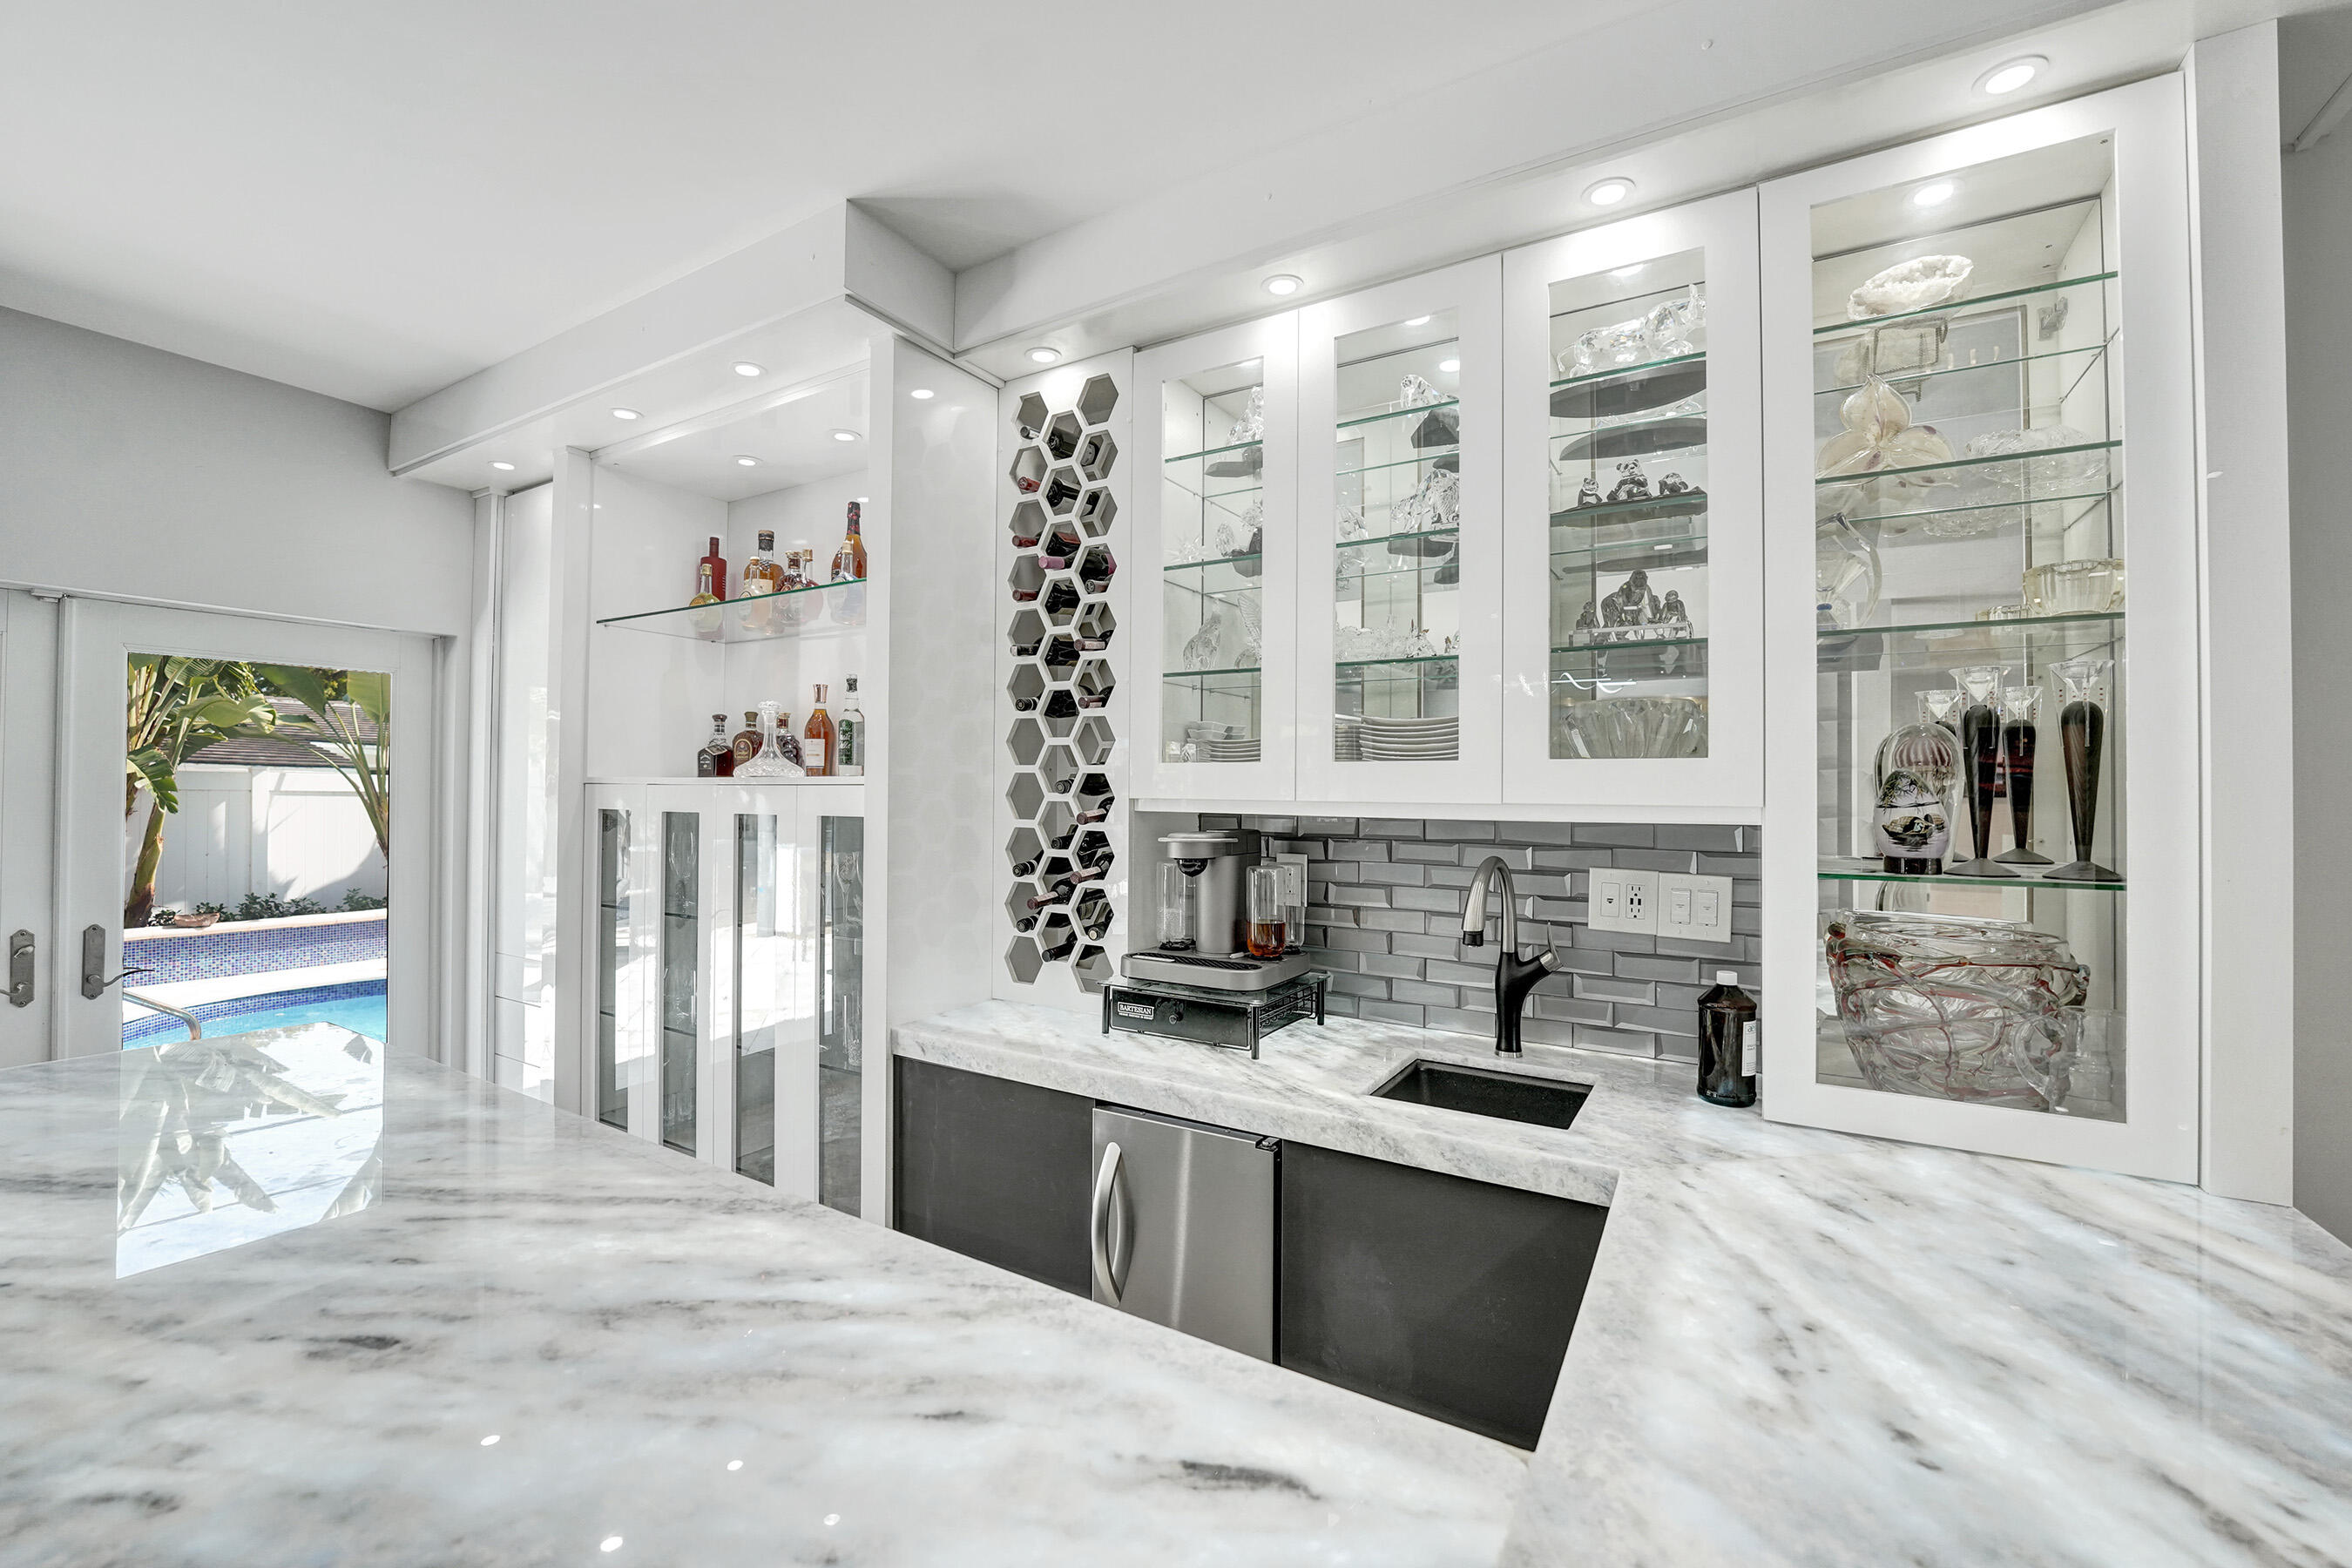
- Interior Features Wet Bar, Dining Area, Separate Formal Dining Room, Dual Sinks, Main Living Area Entry Level, Split Bedrooms, Shower Only
- Sqft 2,938Sq.Ft
Property Features
- Address 2601 NE 29th St
- Aprox. Lot Size 11,000
- Architectural Style One Story
- City Fort Lauderdale
- Construction Materials C B S Concrete Block Structure, Block, Other
- County Broward
- Direction Faces South
- Furnished Info no
- Levels One
- Listing Terms Cash, Conventional
- Lot Features Less Than One Acre, Quarter To Half Acre Lot, Sprinklers Automatic
- Parking Features Circular Driveway
- Pets Allowed No
- Pool Features Free Form, Heated, Other, Pool, Pool Spa Combo
- Possession Closing And Funding, Close Plus, Immediately, Negotiable
- Postal City Fort Lauderdale
- Public Survey Section One
- Roof Metal
- Sewer Description Public Sewer
- Stories 1
- HOA Fees $0
- Subdivision Complex
- Subdivision Info Coral Ridge Galt Add No 1
- Tax Amount $11,567
- Tax Legal desc CORAL RIDGE GALT ADD NO 1 31-37 B LOT 7 BLK 62
- Tax Year 2025
- Terms Considered Cash, Conventional
- Type of Property Single Family Residence
- View Pool
- Water Source Public
- Window Features Impact Glass
- Year Built Details Resale
2601 NE 29th St
Fort Lauderdale, FL 33306Similar Properties ForSale
The multiple listing information is provided by the Miami Association of Realtors® from a copyrighted compilation of listings. The compilation of listings and each individual listing are ©2023-present Miami Association of Realtors®. All Rights Reserved. The information provided is for consumers' personal, noncommercial use and may not be used for any purpose other than to identify prospective properties consumers may be interested in purchasing. All properties are subject to prior sale or withdrawal. All information provided is deemed reliable but is not guaranteed accurate, and should be independently verified. Listing courtesy of: Coldwell Banker Realty. tel: 954-527-5900
Real Estate IDX Powered by: TREMGROUP
